


House in Lakatamia - Nicosia
For Sale - Ref. WW31234
€395,000
For Sale
Lakatamia
Nicosia
House
Resale
Year Built
2006
4 Bedrooms
2 Bathrooms
211m²
Covered
Parking
Uncovered
Property Description
OPEN HOUSE EVENT:Date: Wednesday 13/5/2026
Time: 3:00 PM-4:00 PM
Please contact us for more details.
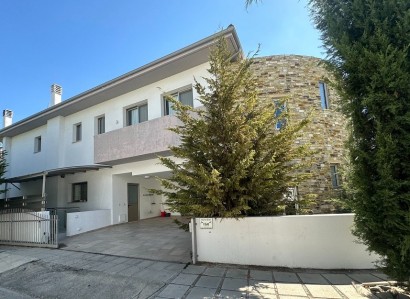
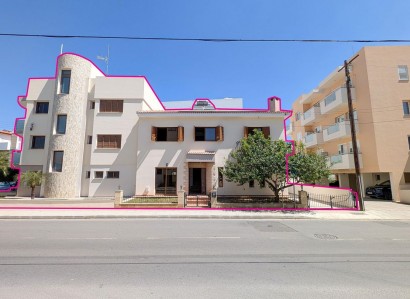
Charming 4-bedroom detached house located in the quiet residential area of Lakatamia, Nicosia.
Property Highlights:
• Plot Area: 420sq.m.
• Enclosed Area: 211sq.m.
• Covered Veranda: 9sq.m.
• Year of Construction: 2008
• Covered parking
Internal Layout:
• Ground Floor: Comprises an open-plan living and dining area, a secondary sitting and dining area with a fireplace, a guest toilet, and a spacious open-plan kitchen with a sitting area, as well as a pantry.
• First Floor: Consists of 4 bedrooms and a main bathroom. Two of the bedrooms feature an en-suite shower. The floor also includes two verandas.
• Attic: Spacious open plan area suitable for office space use
Exterior: The property benefits from a private yard, covered and uncovered verandas, and a designated covered parking area.
Location:
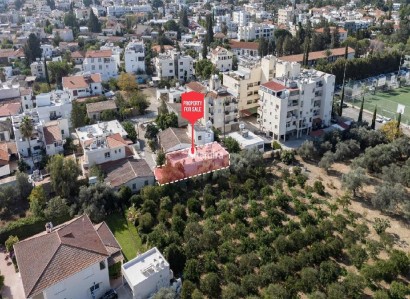
• Approximately 30m west of Z’ Elementary School of Lakatamia
• Approximately 600m southwest of Archangelos Roundabout
• Approximately 850m northeast of Anthoupoli Roundabout
There is a separate title deed for this property.
Pending issuance of Energy Performance Certificate.
Property Features
Parking - Uncovered




Our consultants are standing by to dicuss your needs